21 Seaview Drive, Cartron, Sligo, F91 T2R1, F91 T2R1

21 Seaview Drive, Cartron, Sligo, F91 T2R1, F91 T2R1
Type
Semi-Detached House
Status
Sale Agreed
BEDROOMS
4
BATHROOMS
2
Size
120sq. m
BER
BER No: 101671899
EPI: 149.92
Description
David Reynolds is delighted to bring to market this beautifully presented 4-bedroom semi-detached residence extending to c. 120m², ideally positioned on an elevated site in the residential area of Cartron, Sligo.
Finished in a fresh, contemporary style and presented in turn-key condition, this impressive home offers bright, spacious and beautifully maintained accommodation, making it an ideal choice for families, first-time buyers or those seeking a quality home within easy reach of Sligo Town.
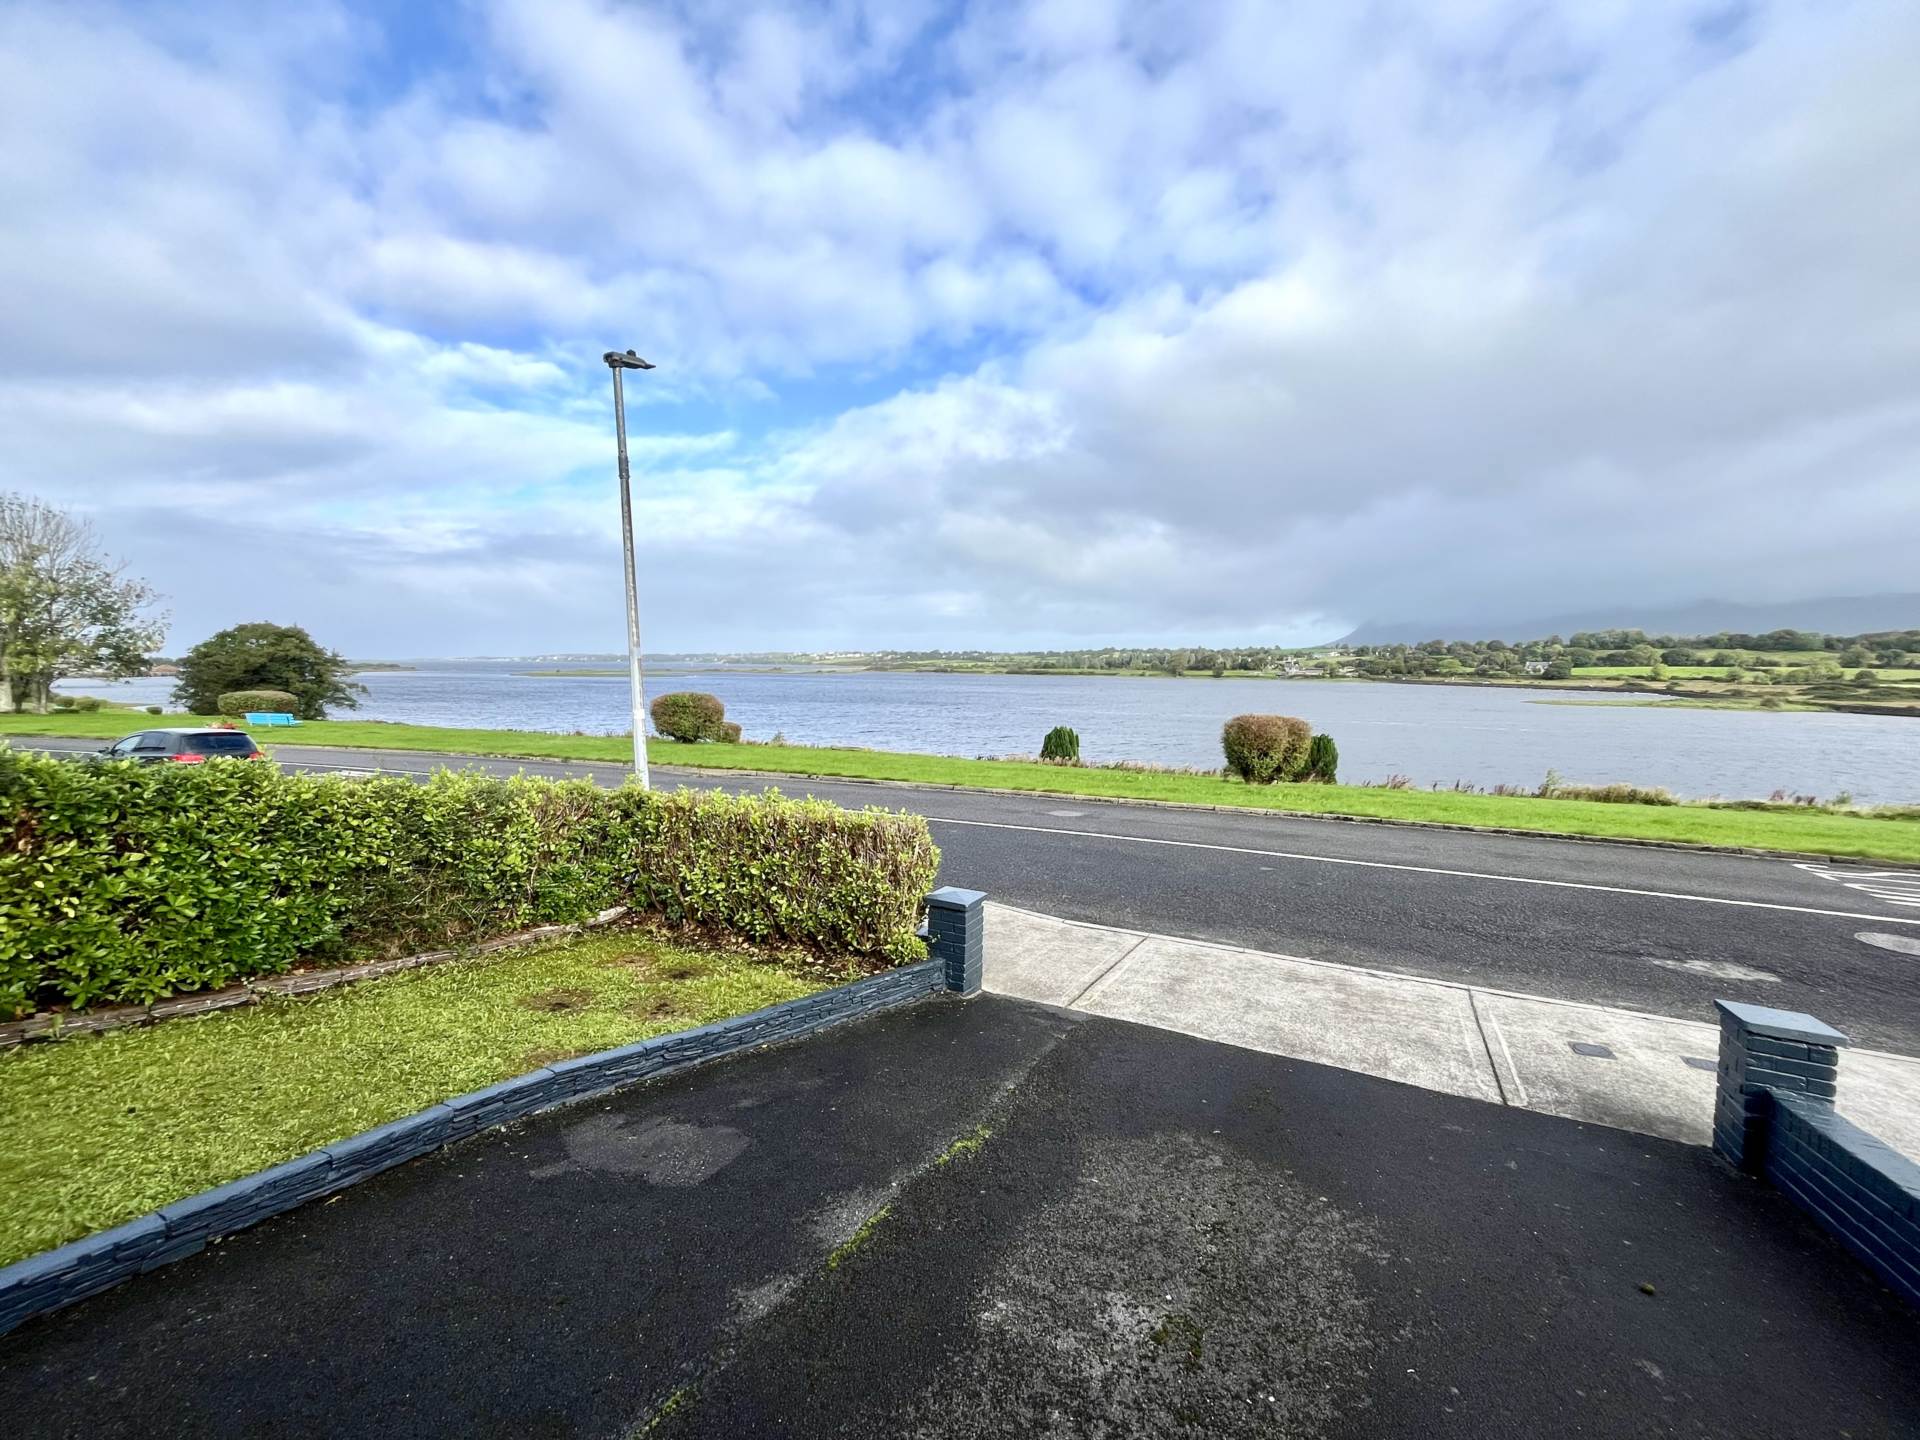
A particular highlight of the property is its wonderful outlook over Sligo Bay towards the iconic Benbulben, providing an impressive backdrop to this superb home.
Internally, the property combines modern finishes with comfortable family living. Features include a welcoming living room with open fireplace, fitted Sliderobes, a bright conservatory, and oil-fired central heating with a combi boiler.
The property also benefits from a high B energy rating, offering excellent energy efficiency and comfort.
The location is equally impressive. Cartron is an established and popular residential neighbourhood, conveniently situated within minutes` walk of a host of local services and amenities, while Sligo Town Centre is also within easy reach.
Features
- Oil Fired Central Heating / Combi Boiler
- Open Fire in Lounge
- PVC Double Glazed Windows & Doors
- Contemporary Fit-Out / Turn-Key Finish
- Ground Floor Room - Office/Study/Bedroom
- Sliderobes in Master Bedroom
- Double Driveway To Front with Garden
- 2 No. Large Sheds to Rear with Garden
- Stunning Sea & Mountain Views to Front
- Short Walk from Cartron Village & Sligo Town
Accommodation
Ground Floor
Hall Entrance
under stair storage
timber floor
Lounge - 4.41m (14'6") x 3.61m (11'10")
open fire
timber floor
Kitchen / Dining Room - 5.8m (19'0") x 3.45m (11'4")
fully fitted kitchen
tiled floor
Conservatory - 2.76m (9'1") x 2.26m (7'5")
tiled floor
Utility - 4.58m (15'0") x 2.23m (7'4")
ample storage
plumbed
Guest Toilet
wc & whb
Office / Study - 3.18m (10'5") x 2.23m (7'4")
timber floor
First Floor
Bedroom 1 - 2.94m (9'8") x 2.56m (8'5")
Bedroom 2 - 4m (13'1") x 3.13m (10'3")
built-in-sliderobes
Bedroom 3 - 3.71m (12'2") x 2.81m (9'3")
Bedroom 4 - 2.87m (9'5") x 2.35m (7'9")
Bathroom - 2.56m (8'5") x 1.57m (5'2")
wc, whb & power shower/bath
fully tiled
Hot Press
Shelved
Shed #1 - 4.6m (15'1") x 2.24m (7'4")
Shed #2 - 4.53m (14'10") x 3.97m (13'0")
Explore other properties and sales history in Cartron.
