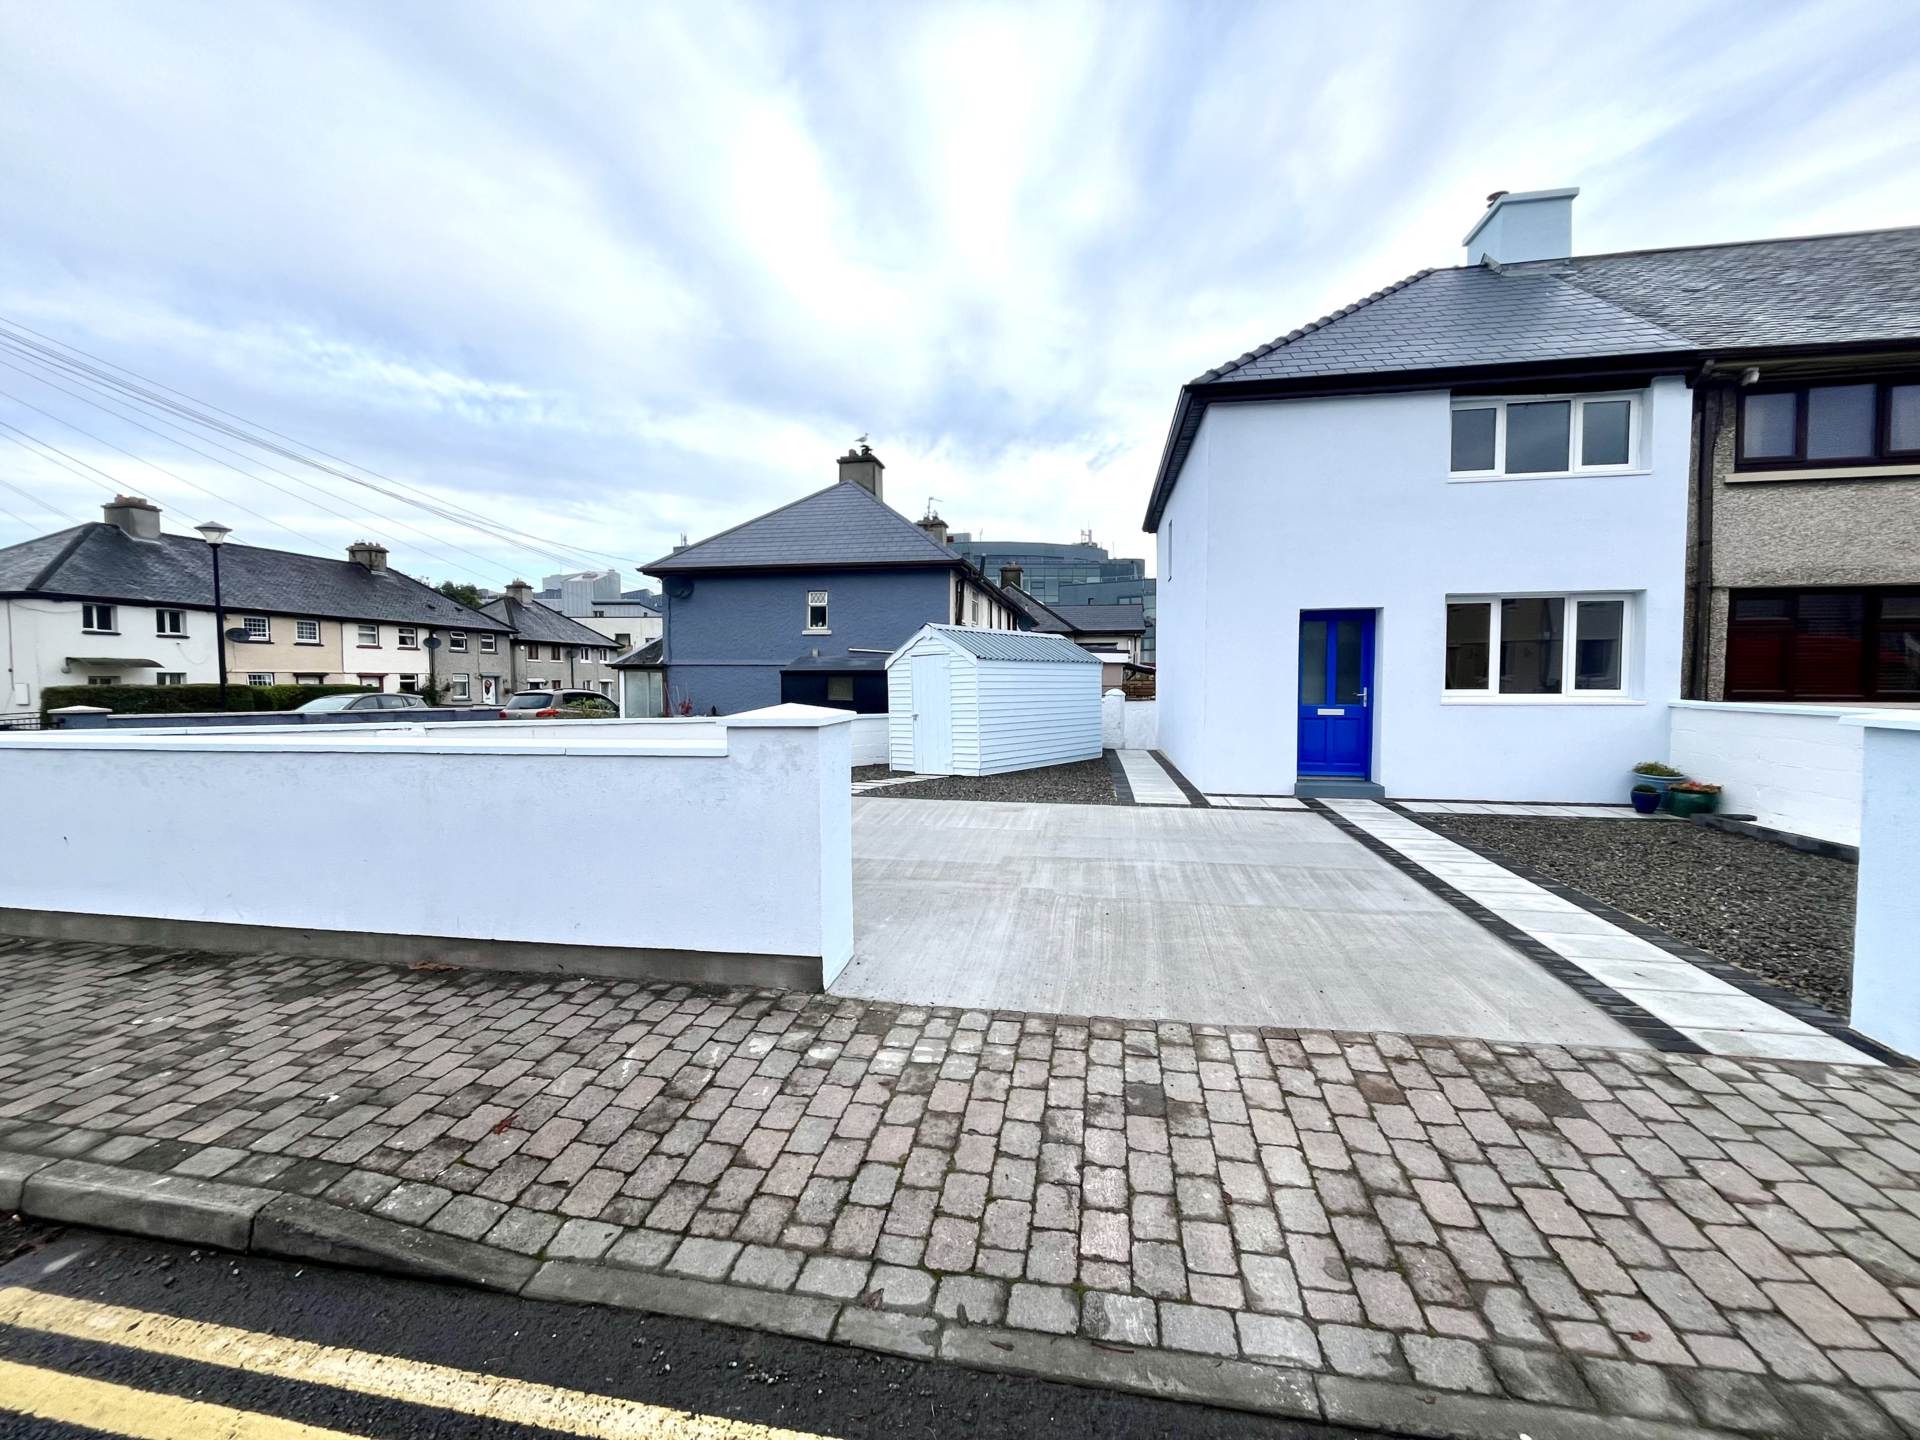
31 Saint Brigid`s Place, Sligo, F91 K8ND, F91 K8ND

31 Saint Brigid`s Place, Sligo, F91 K8ND, F91 K8ND
Price
€230,000
Type
End Terrace House
Status
For Sale
BEDROOMS
2
BATHROOMS
1
Size
65sq. m
BER
BER No: Array
EPI: 149
Description
David Reynolds Estate Agents are delighted to present this beautifully refurbished 2-bedroom end terrace home extending to approximately c. 65 m2.
Ideally positioned in a convenient central location, this turnkey property has been extensively upgraded and modernised throughout, offering bright, comfortable and energy-efficient accommodation ready for immediate occupation.
The current owners have spared no expense in transforming the property, with significant improvements including new PVC double glazed windows, external insulation wrap to enhance energy efficiency, a new roof, stylish fitted kitchen with appliances, and new flooring throughout.
Heating is provided by oil-fired central heating together with a solid fuel stove incorporating a back boiler, creating a warm and welcoming living environment.
Outside, the property benefits from landscaped gardens, a useful garden shed, and ample off-street parking. Its prime location ensures all local amenities, including shops, schools, public transport, and leisure facilities, are just a short stroll away.
This attractive end terrace property will appeal to a wide range of purchasers including first-time buyers, those seeking to downsize, and investors looking for a low-maintenance home in excellent condition.
Early viewing is highly recommended to fully appreciate the quality and value on offer.
Features
- New PVC Double Glazed Windows
- Oil Fired Central Heating
- New Solid Fuel Stove with Back Boiler
- Stylish New Kitchen & Appliances
- New Flooring Throughout
- Recently Re-Roofed
- Landscaped Gardens Surround with Shed
- Externally Wrapped to Improve Energy Efficiency
- Ample Off-Street Parking
- Exceptional Town Centre Location, Just Minutes` Walk from Shops, Schools & Services
Accommodation
Ground Floor
Lounge - 4.88m (16'0") x 3.55m (11'8")
stove with back boiler
Kitchen / Dining Area - 4.49m (14'9") x 1.9m (6'3")
new built in kitchen including new appliances
Guest Toilet - 1.59m (5'3") x 0.75m (2'6")
wc & whb
Utility - 1.95m (6'5") x 0.85m (2'9")
Under Stair Storage
First Floor
Bedroom 1 - 3.58m (11'9") x 3.28m (10'9")
Bedroom 2 - 3.55m (11'8") x 2.24m (7'4")
Bathroom - 2.55m (8'4") x 2.13m (7'0")
wc, whb & electric shower
partially tiled
Explore other properties and sales history in Sligo.
