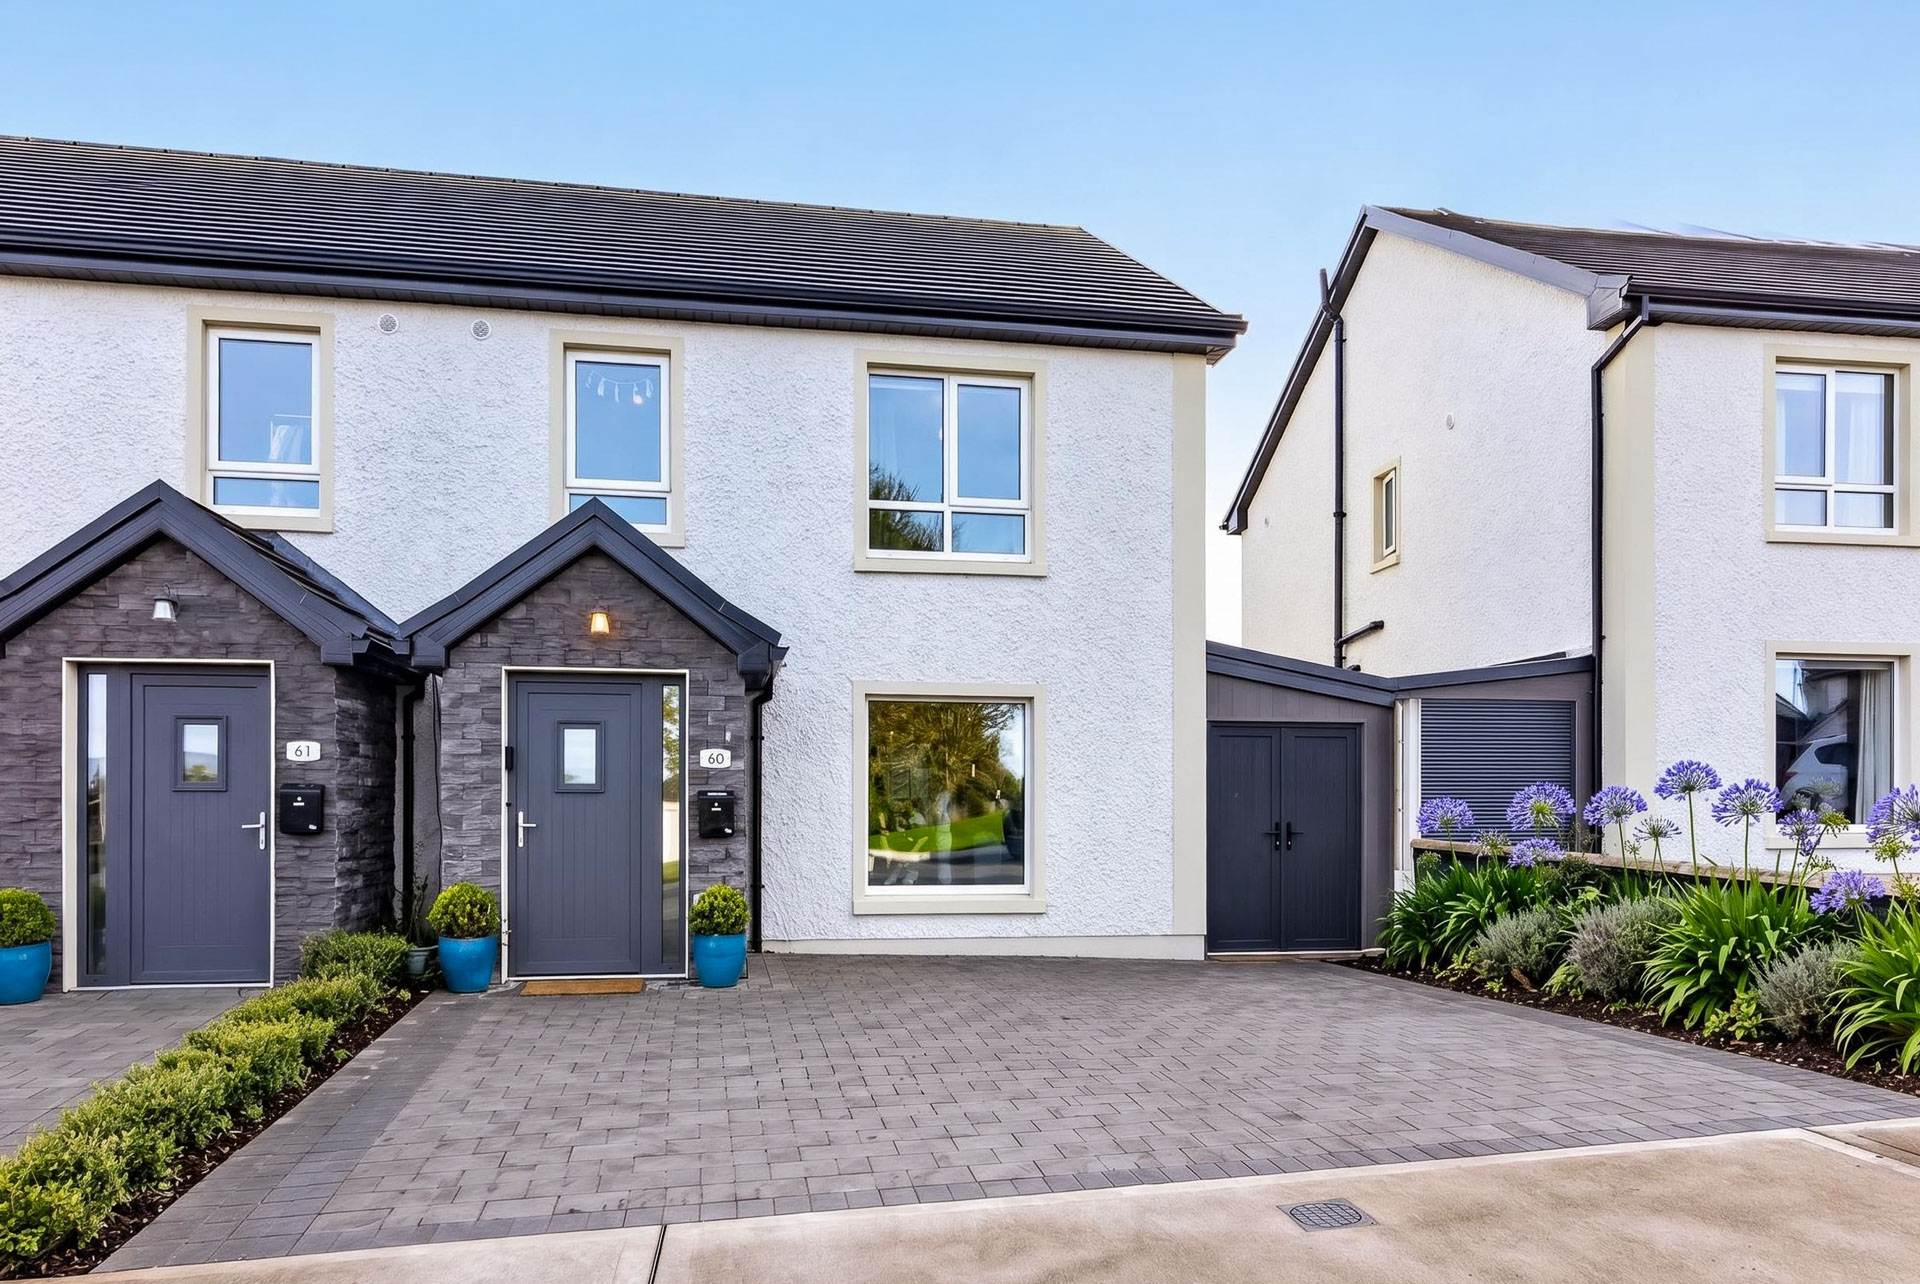
60 Carraig Abhainn, Ballisodare, Co. Sligo, F91 YTY5, F91 YTY5

60 Carraig Abhainn, Ballisodare, Co. Sligo, F91 YTY5, F91 YTY5
Price
€320,000
Type
Semi-Detached House
Status
For Sale
BEDROOMS
3
BATHROOMS
3
Size
107sq. m
BER
BER No: 116586512
EPI: 41.52
Bid Online (Private Treaty)
Place your offer online and be notified in real time of any other competing offers.
To place an offer, you will first need to register, provide verification documents, and be approved by the Agent. This is a simple process that only takes a few minutes to complete.
To complete the process, you will need:
- Proof of ID
- Proof of funds
- Proof of address
4Bids Powered by 4Property
Description
David Reynolds Estate Agents are delighted to present to the market this exceptional 3-bedroom semi-detached residence located in a sought-after residential setting on the outskirts of Ballisodare Village, Co. Sligo.
Built just three years ago and finished to an impeccable standard throughout, this superb home extends to approximately 107m² and offers bright, spacious accommodation designed for modern family living.
Boasting an impressive A2 Energy Rating and energy-efficient underfloor heating, the property provides excellent comfort levels and low running costs.
On arrival, the home immediately impresses with its attractive maintenance-free exterior and generous double paved driveway providing ample off-street parking. Internally, the property has been thoughtfully finished with high-quality fixtures and fittings throughout, creating a stylish and welcoming living environment.
A particular feature of the property is the self-contained storage unit to the side, offering excellent additional space suitable for a variety of uses.
Set on an elevated site, the residence enjoys breathtaking mountain views to the surrounding countryside, creating a wonderful sense of space and tranquillity. Despite its peaceful setting, the property remains within walking distance of Ballisodare Village and all local amenities including shops, schools, sporting facilities and transport links.
This turnkey home presents a rare opportunity to acquire a modern, energy-efficient property in one of Sligo`s most desirable residential locations.
Features
- Air-to-Water Heat Pump
- Thermostat Controlled Under Floor Heating (Ground Floor) & Radiators (First Floor)
- PVC Triple Glazed Windows
- 24/7 Hot Water
- Heat Recovery Ventilation System
- Large Floored Attic with Easy Access Stairs
- Double Driveway to Front
- South Facing Rear Garden
- Waterproof Outside Double Socket
- Quiet Cul de Sac with Mountain Views
Accommodation
Ground Floor
Hall Entrance
timber floor
Lounge - 5.27m (17'3") x 3.85m (12'8")
timber floor
Kitchen / Dining Room - 5.99m (19'8") x 3.5m (11'6")
built-in-kitchen with integrated fridge/freezer, hob & electric oven.
built-in-storage bench
double doors to rear patio
tiled floor
Guest Toilet - 1.53m (5'0") x 1.38m (4'6")
wc & whb
First Floor
Bedroom 1 - 3.81m (12'6") x 3.54m (11'7")
carpet
Bedroom 2 - 3.94m (12'11") x 3.24m (10'8")
sliderobes
carpet
En-Suite - 2.78m (9'1") x 1.21m (4'0")
wc, whb & power shower
Bedroom 3 - 2.79m (9'2") x 2.08m (6'10")
carpet
Bathroom - 2.37m (7'9") x 2.08m (6'10")
wc, whb & power shower/bath
Outside Storage
Contained storage space to the side of the property
Explore other properties and sales history in Ballisodare.
