Apartment 2 Block A City Gate, Connolly Street, Sligo, F91 W265, F91 W265

Apartment 2 Block A City Gate, Connolly Street, Sligo, F91 W265, F91 W265
Price
€150,000
Type
Apartment
Status
For Sale
BEDROOMS
2
BATHROOMS
2
Size
56sq. m
BER
BER No: Array
EPI: 362
Description
David Reynolds Estate Agents are delighted to bring to market this Ground Floor Apartment ideally situated within walking distance of all local services and amenities.
This attractive property offers comfortable, low-maintenance living with the added benefit of wheelchair accessibility throughout, making it an excellent choice for a wide variety of purchasers including first-time buyers, downsizers and investors alike.
The accommodation is bright and well-proportioned and is complemented by a rear patio area, providing the perfect space to relax and enjoy outdoor living.
The property also benefits from one designated parking space for added convenience.
Its highly accessible location places shops, schools, restaurants, public transport and everyday amenities within easy reach, ensuring a convenient lifestyle for owner occupiers while also presenting a strong investment opportunity given the current rent reset provisions.
Additional benefits include an annual management fee which covers Building Insurance, Refuse Collection and the maintenance and upkeep of all common areas, providing peace of mind and hassle-free ownership.
Management Company: Neptune Property, 1 Bridge Street, Sligo, F91 A252.
Annual Management Fee: €1,500
Viewing is highly recommended to appreciate all that this excellent property has to offer.
Features
- Ground Floor Wheelchair Accessible Apartment
- 2 Bedrooms / 2 Bathrooms
- Electric Heating
- PVC Double Glazed
- Patio Area to Rear
- Assigned Secure Underground Parking
- Extremely Convenient to Sligo Town
- Turnkey Finish - being sold with Full Contents
- Ready to Reset to Current Market Rent Levels
- Ideal for First Time Buyer, Investor or Downsizers
Accommodation
Hall Entrance
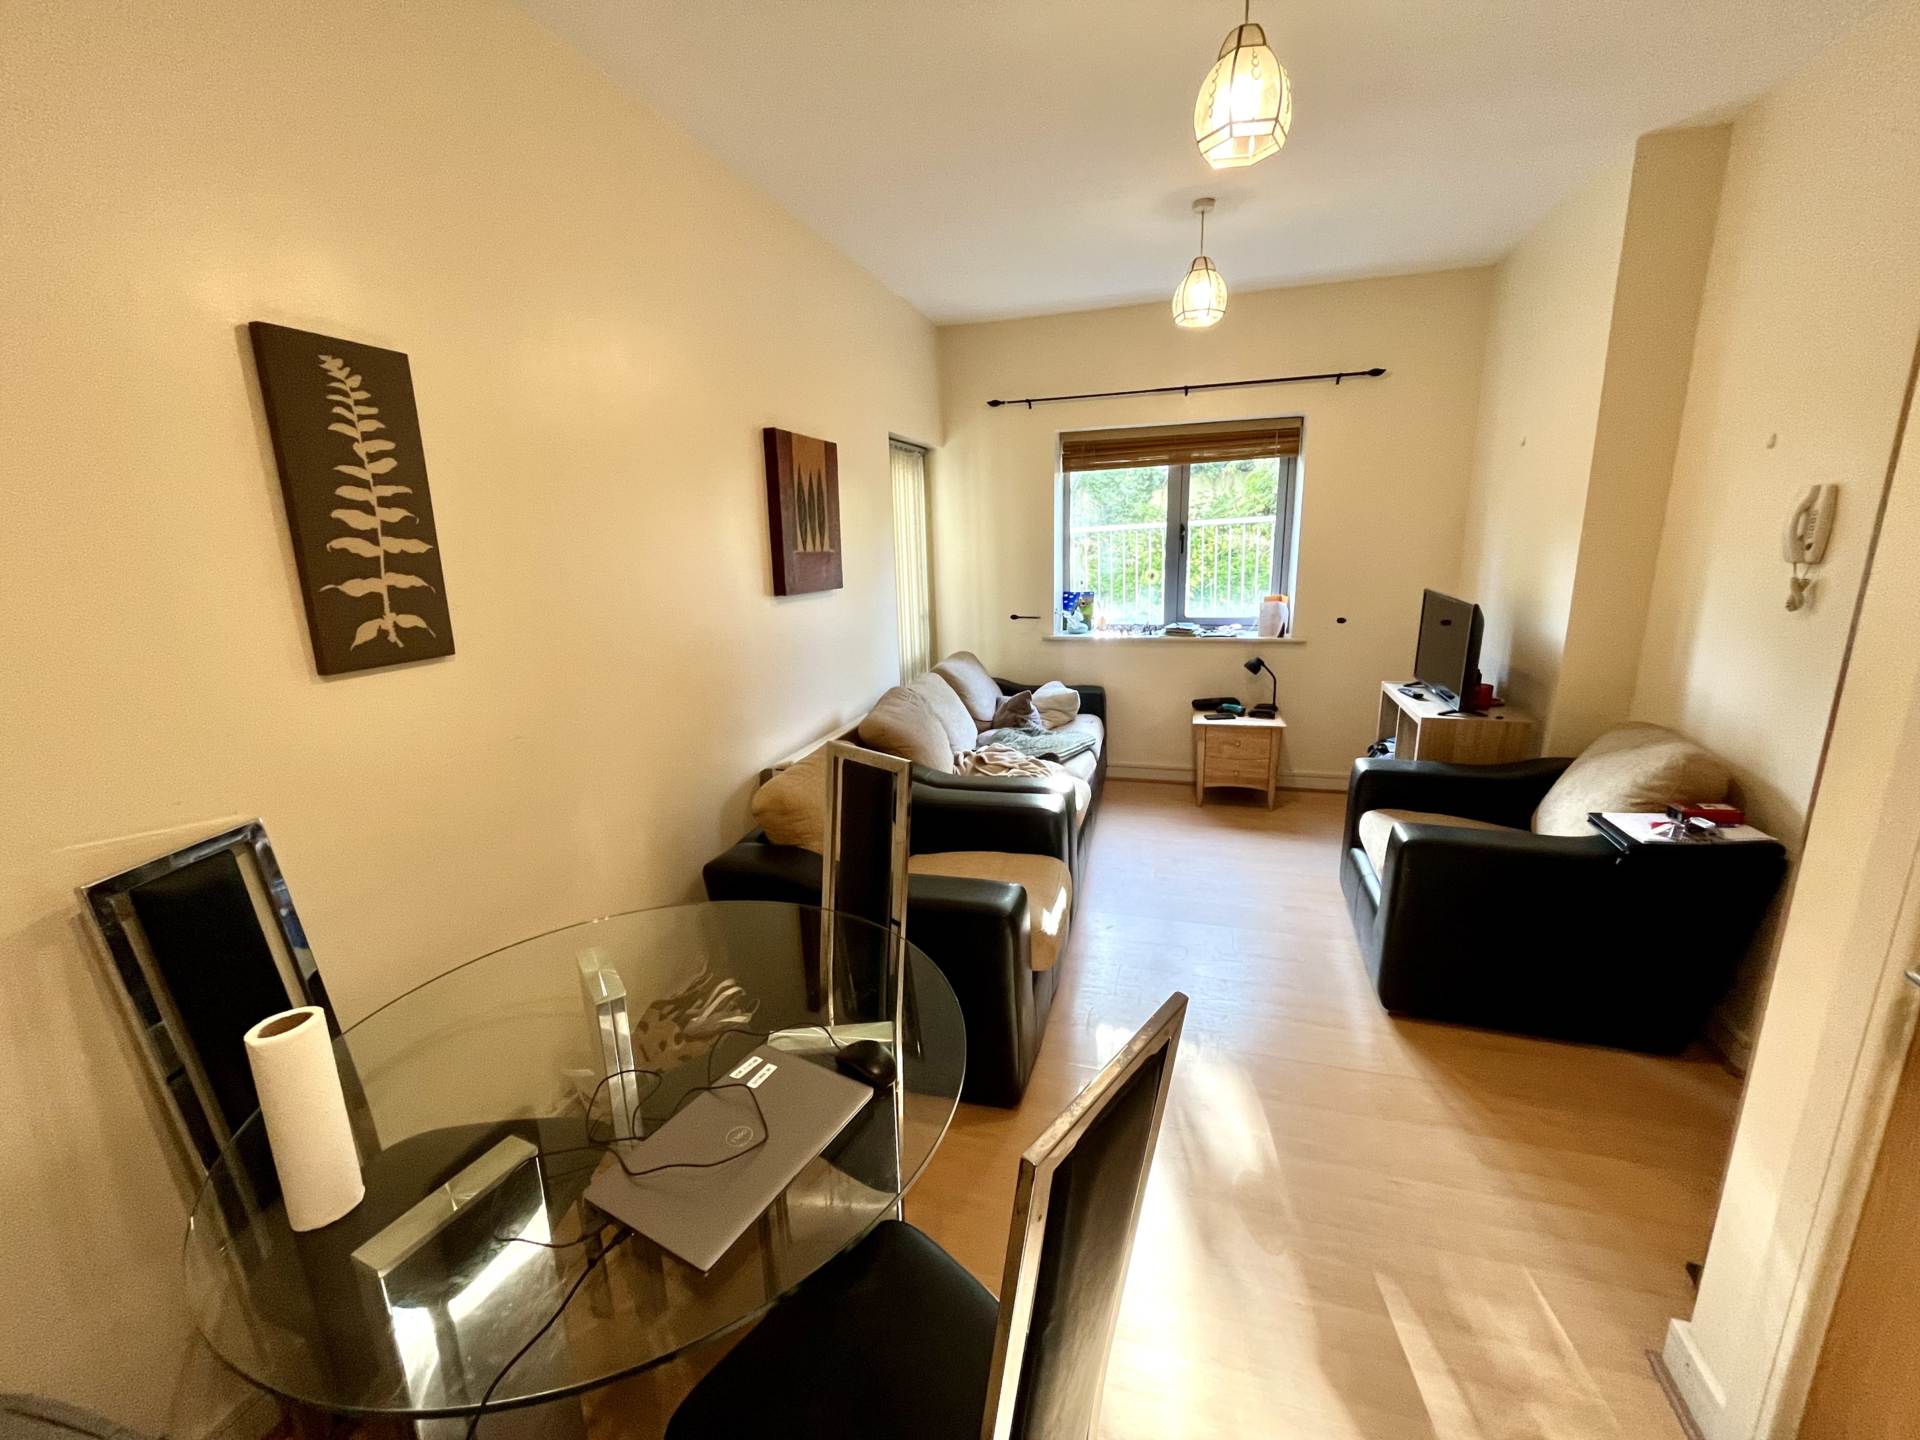
Kitchen / Living / Dining Room - 5.68m (18'8") x 3.08m (10'1")
built-in-kitchen
patio door to rear
Bedroom 1 - 2.76m (9'1") x 2.44m (8'0")
Bathroom - 2.43m (8'0") x 1.7m (5'7")
wc, whb & mains shower/bath
part tiled
Bedroom 2 - 3.77m (12'4") x 2.76m (9'1")
En-Suite - 2.25m (7'5") x 1.5m (4'11")
wc, whb & electric shower
Explore other properties and sales history in Connolly Street.
