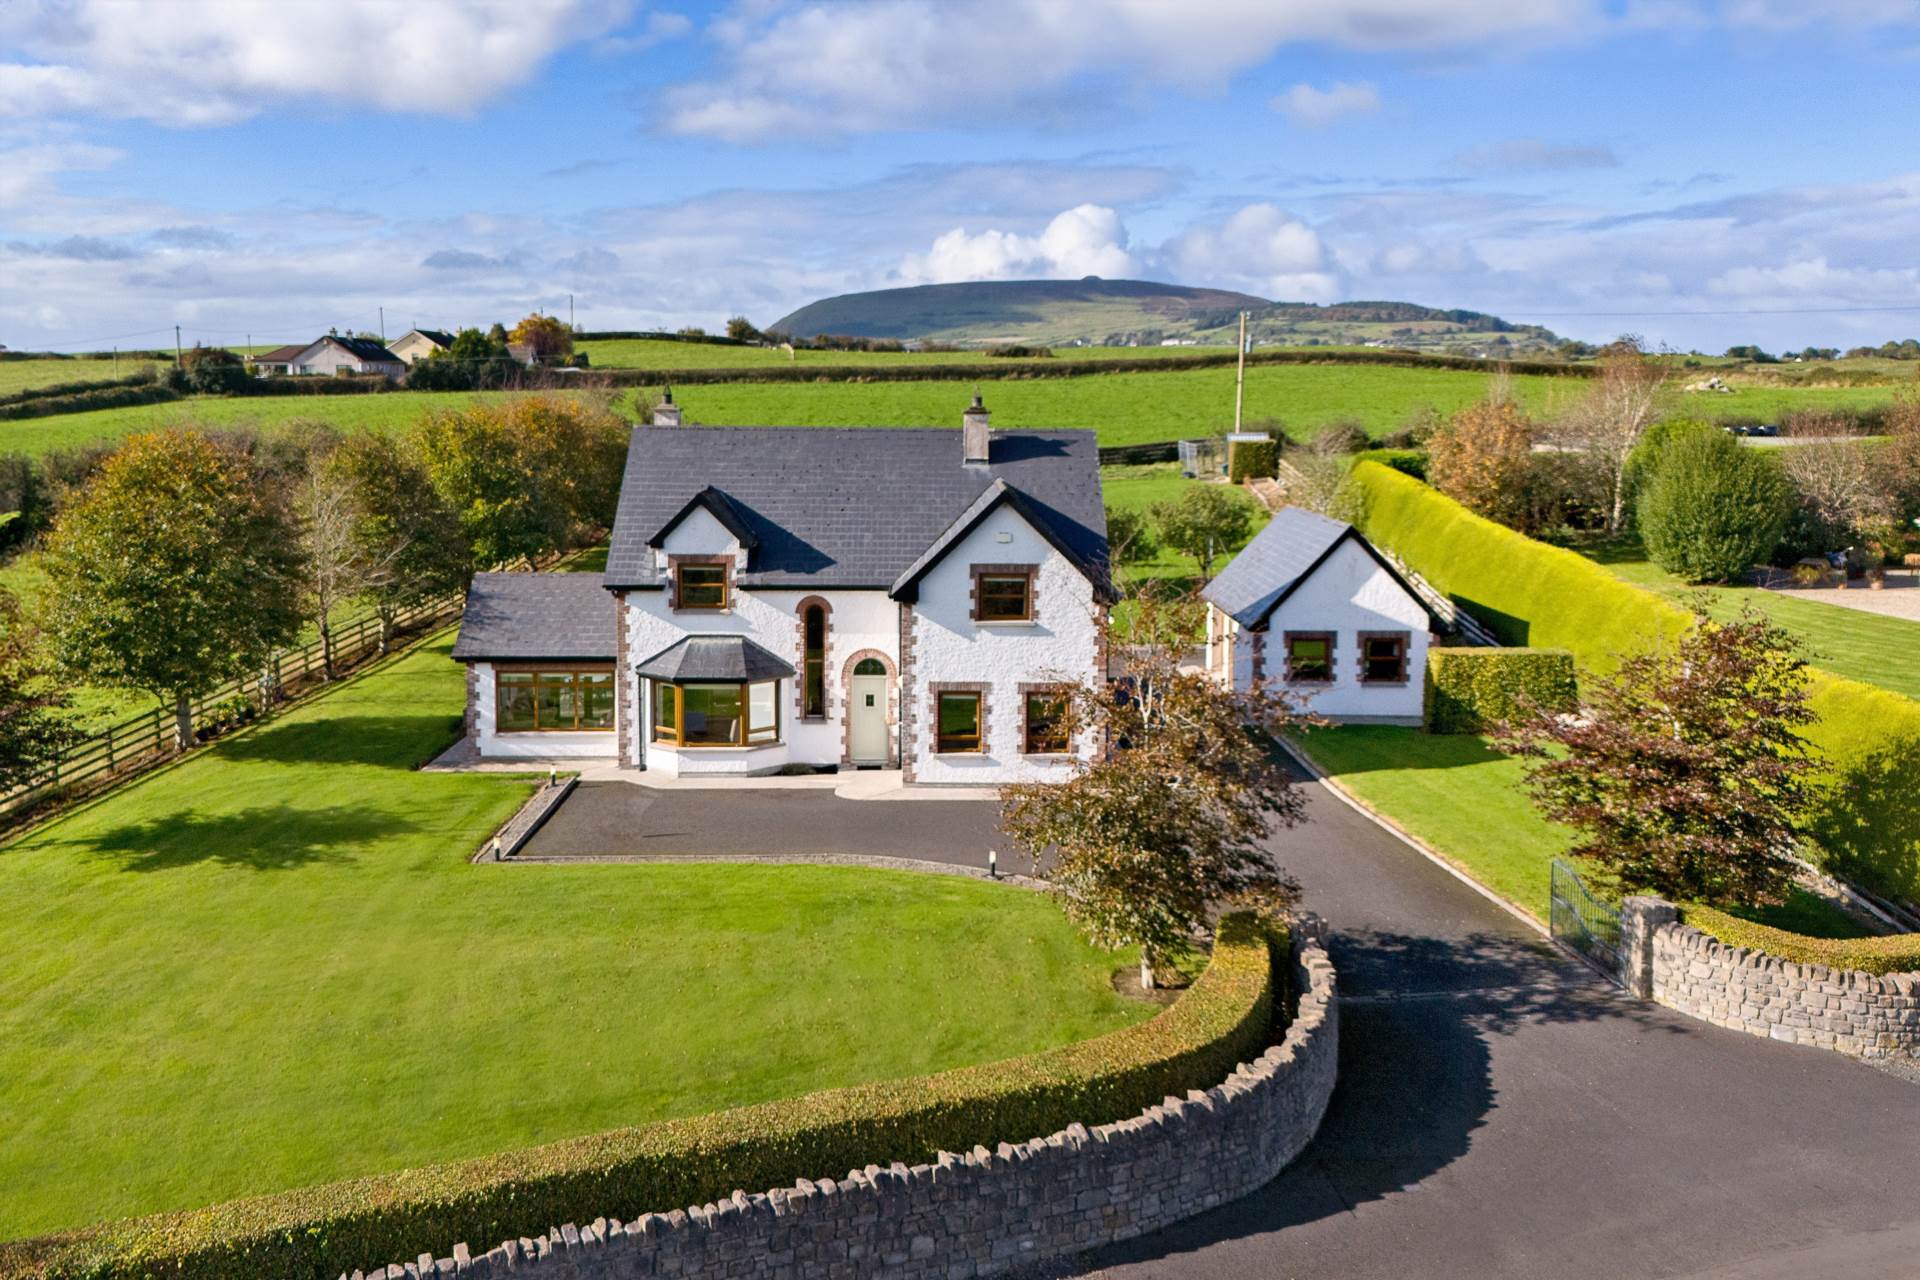
Cloverhill, Sligo, F91H5V2, F91 H5V2

Cloverhill, Sligo, F91H5V2, F91 H5V2
Type
Detached House
Status
Sold
BEDROOMS
5
BATHROOMS
3
Size
211sq. m
BER
BER No: 117063198
EPI: 117.07
Description
David Reynolds is delighted to bring to market this truly superb family home nestled on the out-skirts of Sligo town.
Located in a sought after area of Sligo, providing a wonderful lifestyle choice for many, enjoying expansive open green spaces whilst only a short drive from all services & amenities like horse riding, golfing, surfing, renowned schools, churches, restaurants, shopping etc.
Generous accommodation provides for multiple living areas & reception rooms, ground floor en-suite bedroom, superb open-plan kitchen/dining/living area which opens out to patio area and wonderful landscaped gardens.
It is fair to say this property comes to the market in turn-key condition and given its neutral palette, modern kitchen and quality finishes throughout will appeal to many.
As for the gardens, undoubtedly a favourable feature, from the stone front wall with gated entrance to its selection of bushes & trees offering shelter & privacy. Not to mention the sweeping driveway leading to generous parking and private patio - the perfect family hub.
Rarely does a house like this come on the market. We highly recommend viewing this property to fully appreciate this outstanding home.
Features
- UPVC Double Glazed Windows & Doors
- Oil Fired Central Heating, Solid Fuel Burning Stove & Raised Gas Fire
- Solid Oak Doors & Stairs
- BEAM Vacuum System
- Alarmed
- Enjoys 1GB Fibre Broadband
- Stands on c. 0.84 acres with large Detached Garage
- Ample Parking to Front, Side & Rear
- Mature Landscaped Gardens Surround
- Scenic & Quiet Residential Area
Accommodation
Entrance Hallway - 4.06m (13'4") x 2.06m (6'9")
Tiled Floor
Kitchen/Dining Area - 6.06m (19'11") x 2.07m (6'9")
Tiled Floor
Built-in-kitchen with integrated appliances including dishwasher, five-ring electric hob, double oven and fridge/freezer.
Living Area - 5.06m (16'7") x 3.09m (10'2")
Solid wood flooring
Bay window
Corner stove
Sun Lounge - 3.05m (10'0") x 3.04m (10'0")
Solid wood flooring
Flooded with natural light
Utility Room - 2.08m (6'10") x 2.07m (6'9")
Plumbed for washer & dryer
WHB
Storage units
Guest Toilet - 1.07m (3'6") x 1m (3'3")
Tiled Floor
wc & whb
Main Living Room - 5.01m (16'5") x 4m (13'1")
Solid wood flooring
Raised Gas Fire
Guest Bedroom - 4m (13'1") x 3m (9'10")
Solid wood flooring
Built-in wardrobes
En-Suite - 3.09m (10'2") x 1.02m (3'4")
Tiled Floor & Walls
wc, whb & large shower unit with electric shower
Stairs leading to First Floor
Solid Wood Flooring
Landing at 1st Floor 2.6m x 1.7m
With an additional 3.6m x 1.6m
And a further 2.1m x 1.5m
Main Bedroom - 3.09m (10'2") x 3.09m (10'2")
Timber Floor
Walk-in-wardrobe
En-Suite - 2.01m (6'7") x 2.02m (6'8")
Tiled Floor
wc, whb & corner shower
Walk-in Wardrobe - 2.01m (6'7") x 1.07m (3'6")
Timber Floor
Shelved & Racked
Bedroom No. 3 - 4m (13'1") x 3.03m (9'11")
Solid wood flooring
Overlooking Knocknarae Mountain
Main Bathroom - 3.02m (9'11") x 2m (6'7")
fully tiled
wc, whb & bath
Bedroom No. 4 - 4m (13'1") x 3.09m (10'2")
Timber Floor
built-in-wardrobes
fitted desk
overlooking Knocknarae
Bedroom No. 5 - 4.02m (13'2") x 3.09m (10'2")
Timber Floor
built-in-wardrobes
Hot Press - 2.03m (6'8") x 2.01m (6'7")
walk-in
shelved & racked
Garage - 8m (26'3") x 5m (16'5")
detached block built
roller door & pedestrian door
houses OFCH burner
plumbed
wired
Explore other properties and sales history in Sligo.
